How We Work
A simple look at our design, build, and styling services.
From the first drawing to the last styled shelf, we handle the whole thing, for homes and commercial spaces alike.
Here's how it breaks down.
-
Before anything gets built or bought, we map it all out. Our interior design (ID) documents give you, your contractor, and every trade on site a clear picture of what's going where.
2D floor plans
Elevations
Reflected ceiling plans
Electrical plans
Millwork drawings
FF&E (furniture, fixtures & equipment)
Schedules (windows, doors, and more)
3D renderings
-
We don't just hand over drawings and walk away. We stay involved through construction and keep things on track.
Project Leadership
We oversee projects from start to finish, including large multi-million-dollar builds, keeping everyone on the same page and catching problems early.Construction Consulting
From permits to procurement, we give practical advice based on what actually happens on a job site, not just what looks good on paper.Coordination
Architects, trades, and funding partners all have their own priorities. We keep them talking to each other so the project moves as one.Building Permit Drawing Packages
Drawings stamped with a BCIN and compliant with the Ontario Building Code. We prepare, submit, and expedite permits for:Interior alterations
Legalized basements
Additions
Garden suites
Laneway homes
Custom homes
-
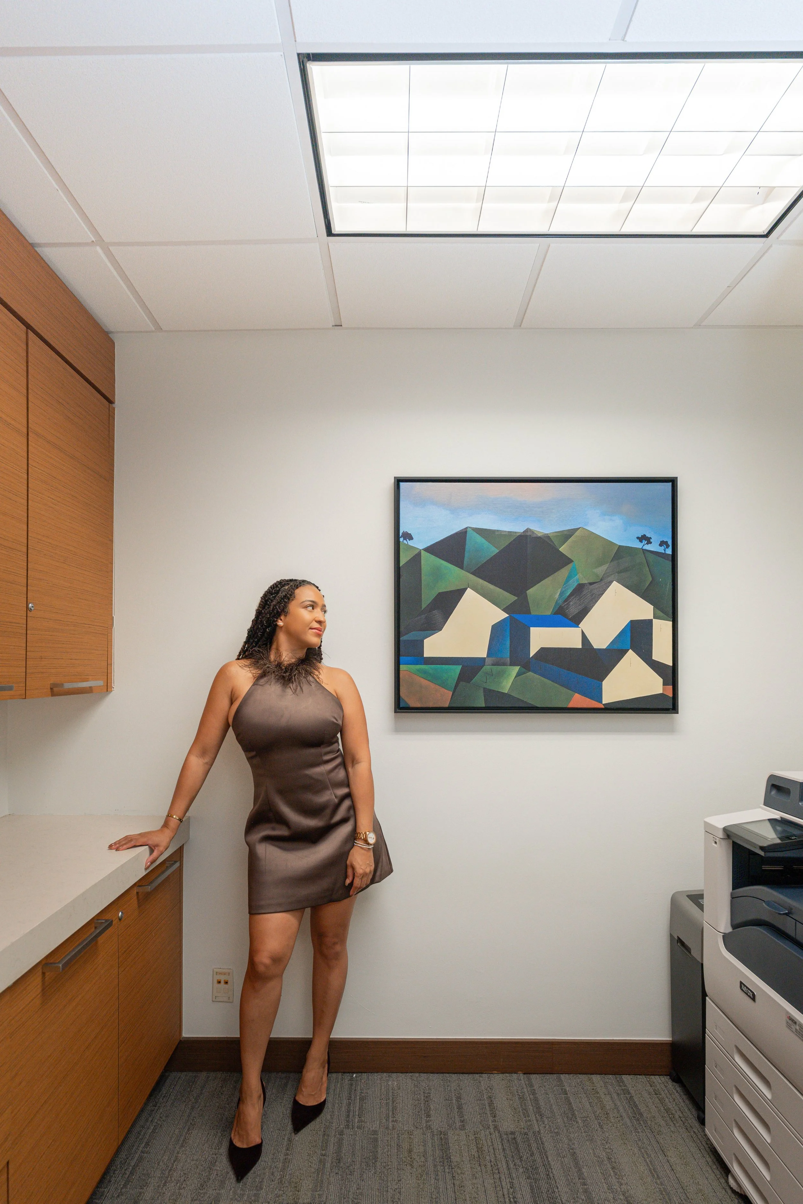
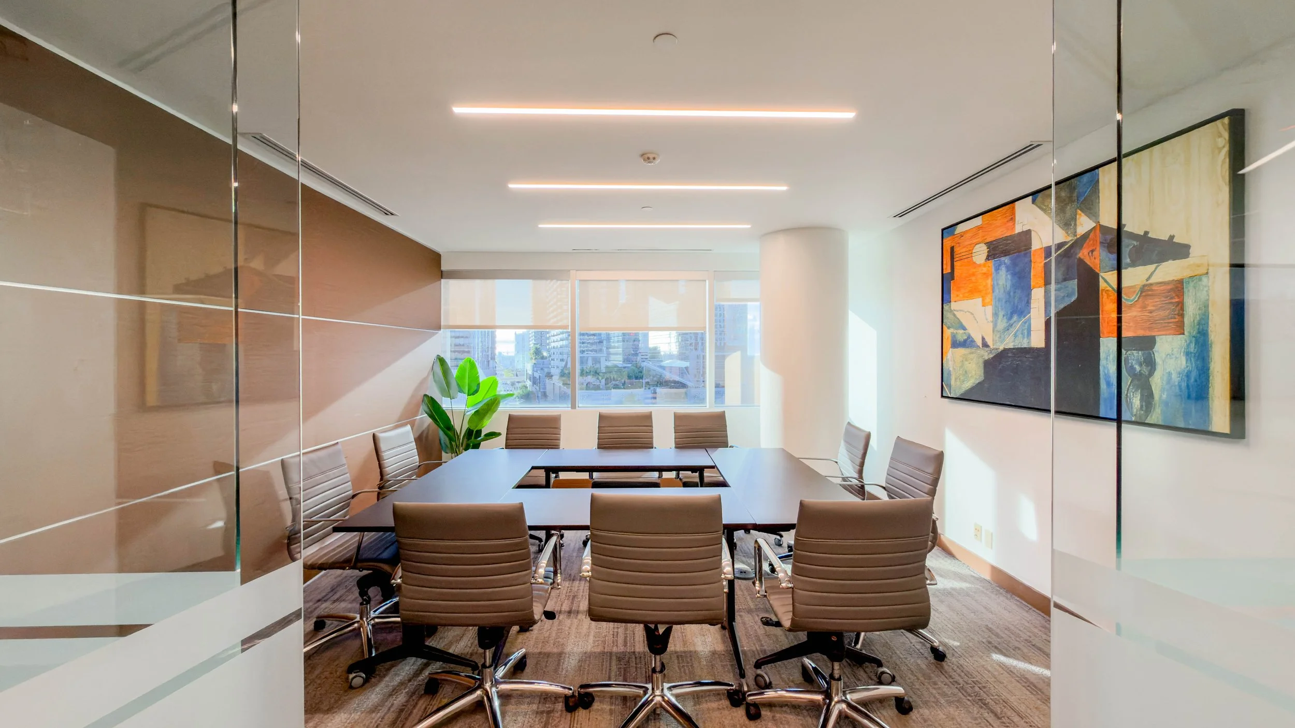
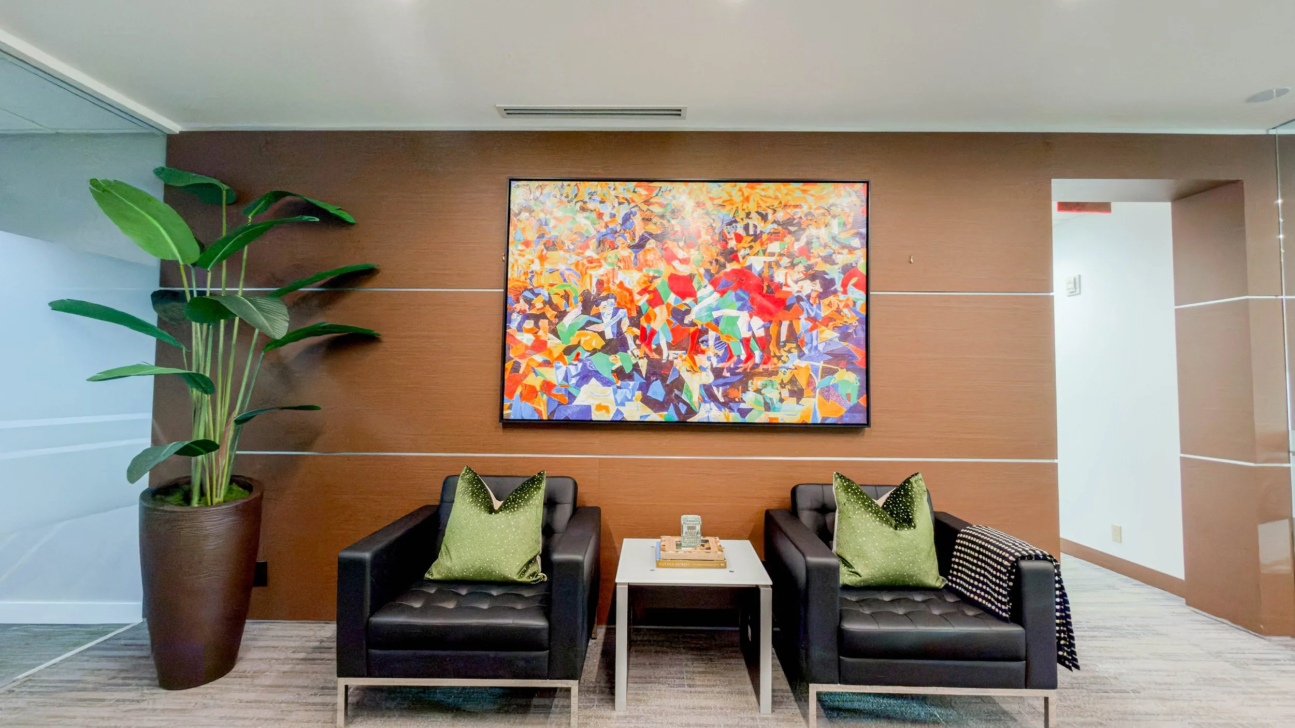
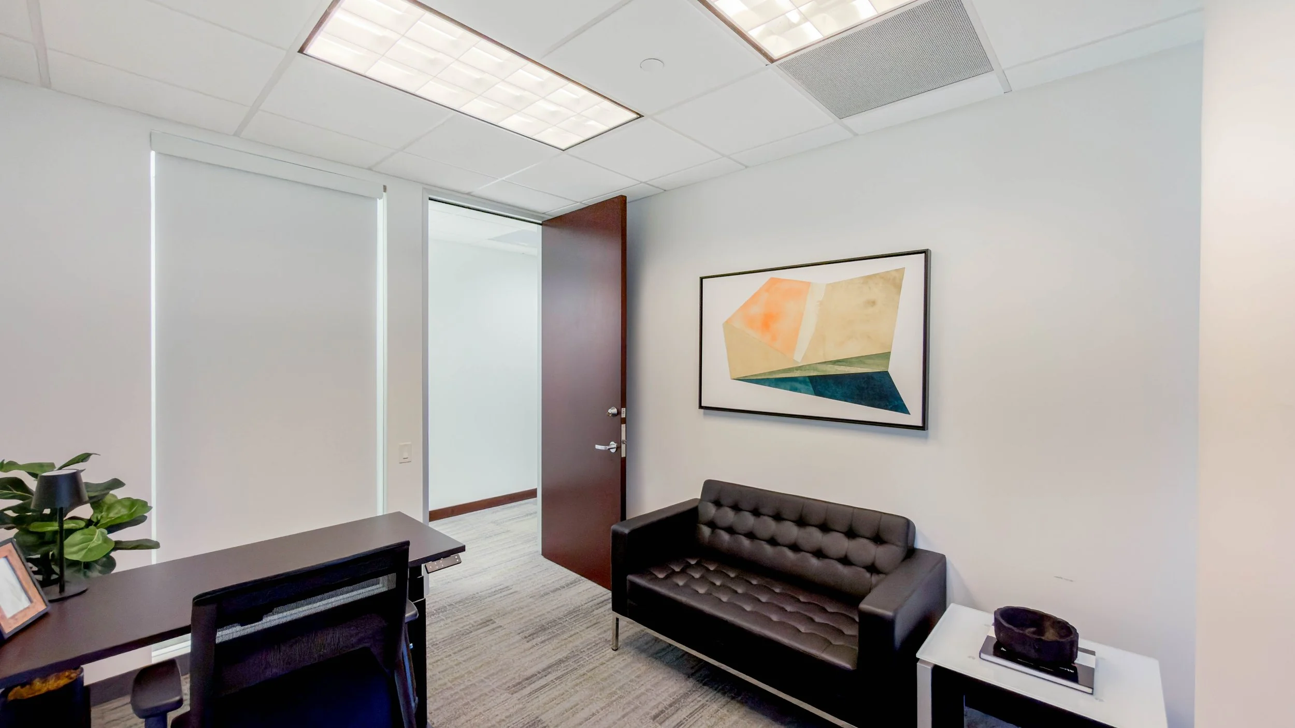
The finishing layer that makes a space feel done.
Staging Consultation
We walk through the space with you, your developer, or your realtor and come up with a plan, whether we're working with existing furniture or starting with an empty property.Concept Development
We pull together the furniture and accessories that fit the look and the budget.Installation & Styling
We hang the art, put up window treatments, set up the furniture, and style every surface.Marketing Photos & Video
We arrange photoshoots and video for listings, marketing, and social media, so the space looks as good online as it does in person.